Location: Hermosa, Costa Rica
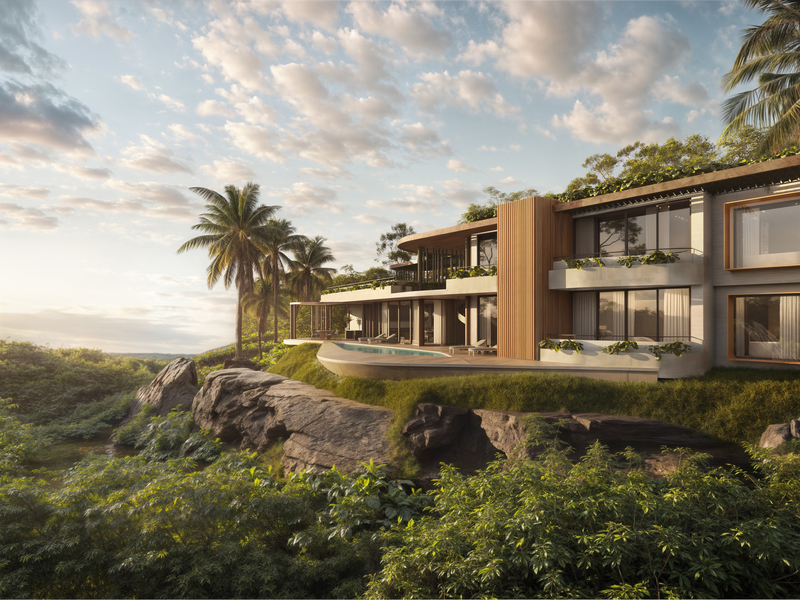
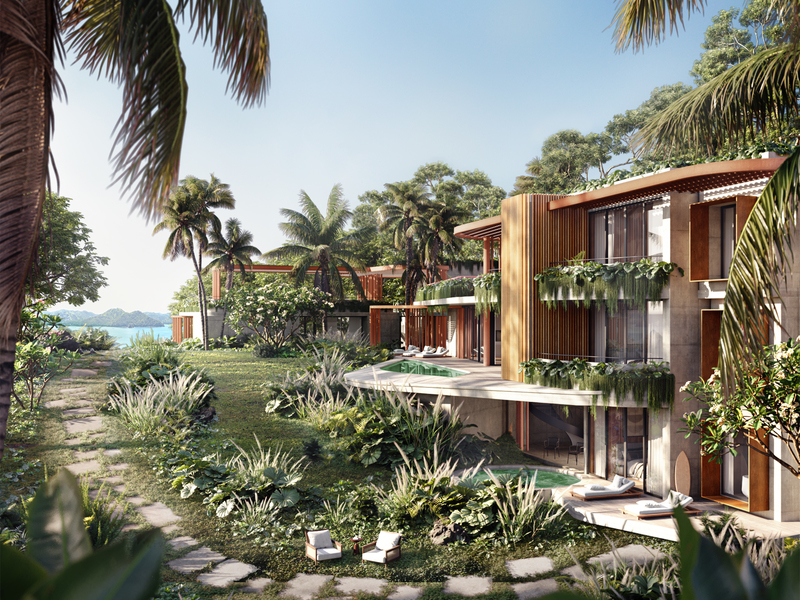
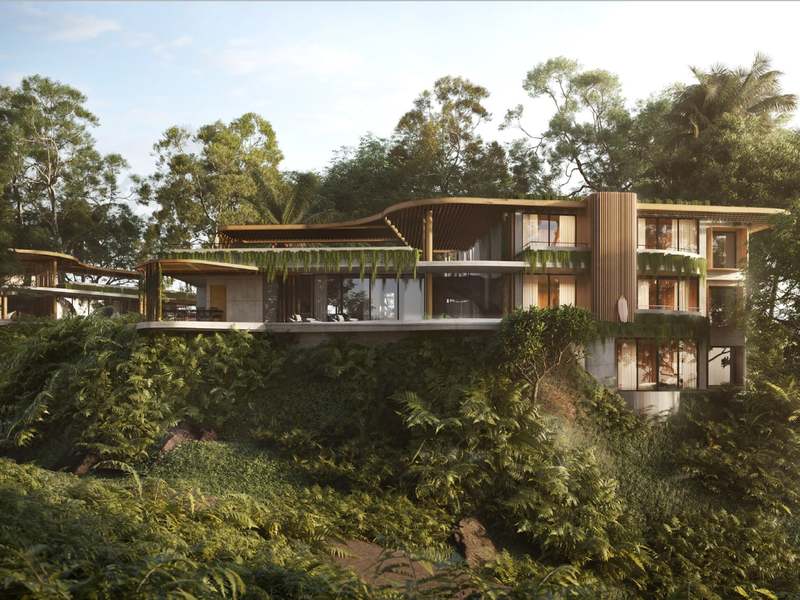
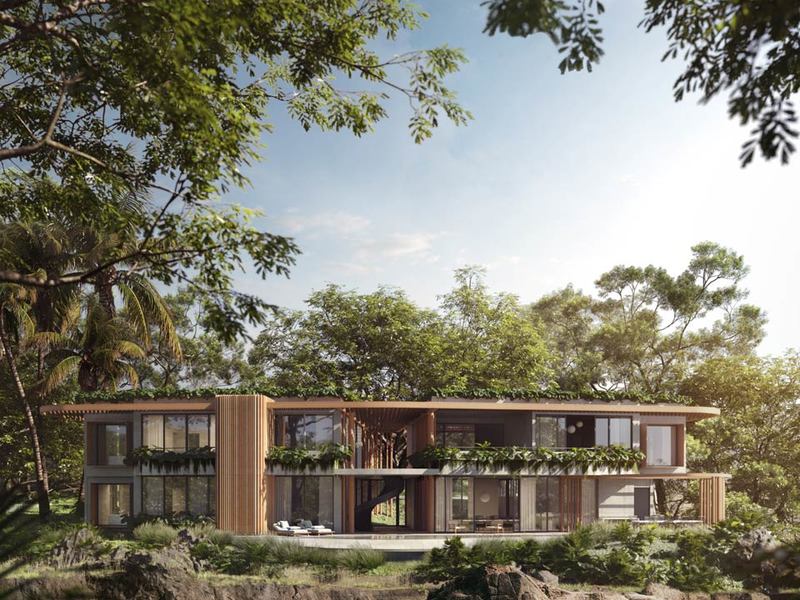
β¨ Waldorf Astoria Estate Home 9 β¨
π Space & Layout
βοΈ 5,729 sq. ft. of interior living space
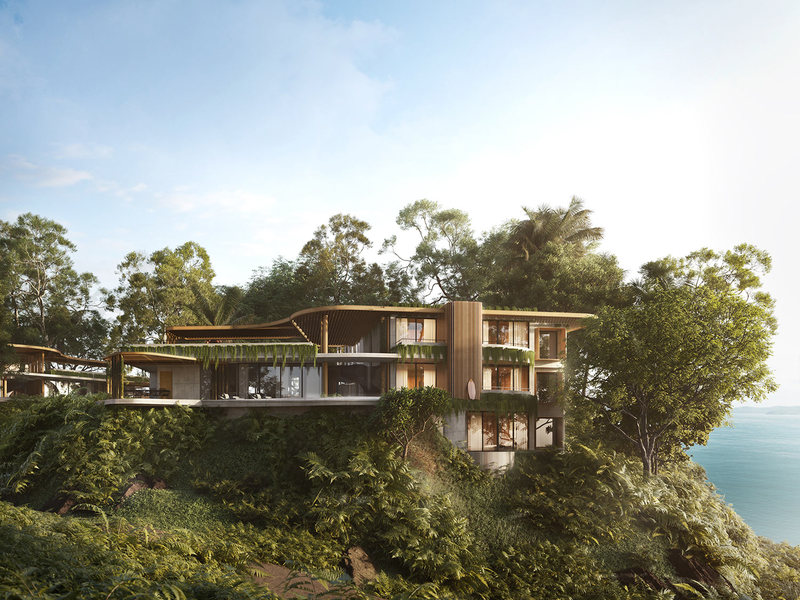
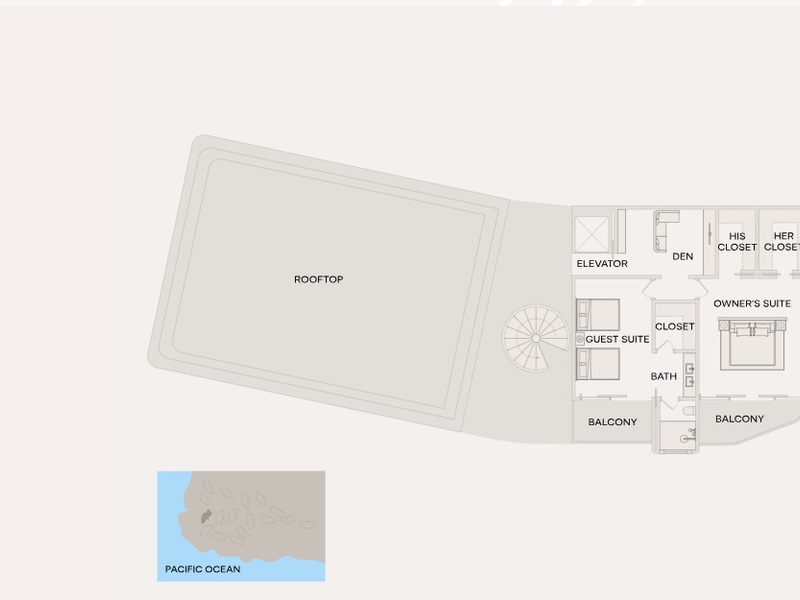
βοΈ Over 10,100 sq. ft. across 3 levels
βοΈ 5 bedrooms + 6 bathrooms
π
Views & Design
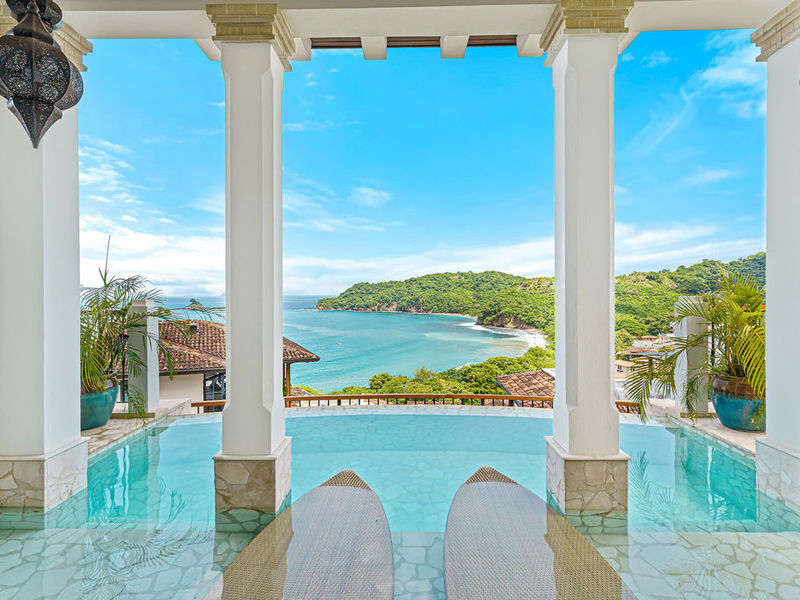
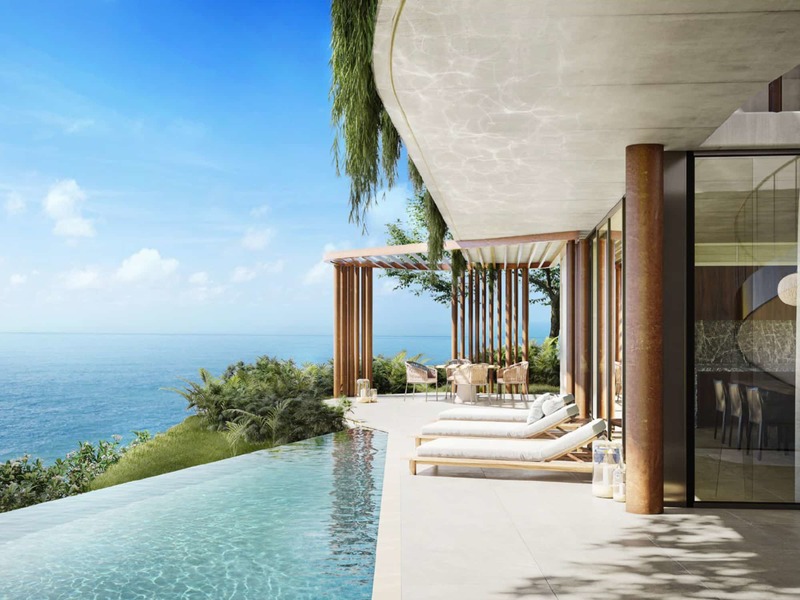
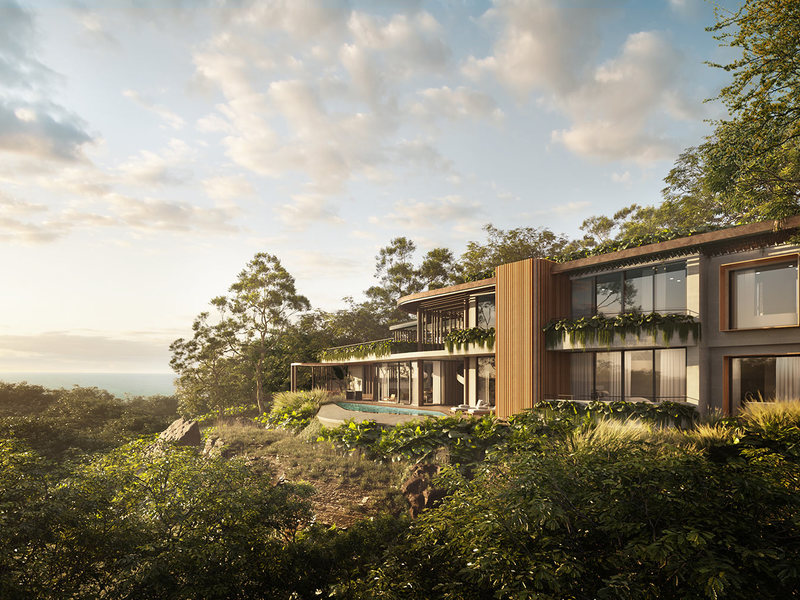
βοΈ Panoramic Gulf of Papagayo views π
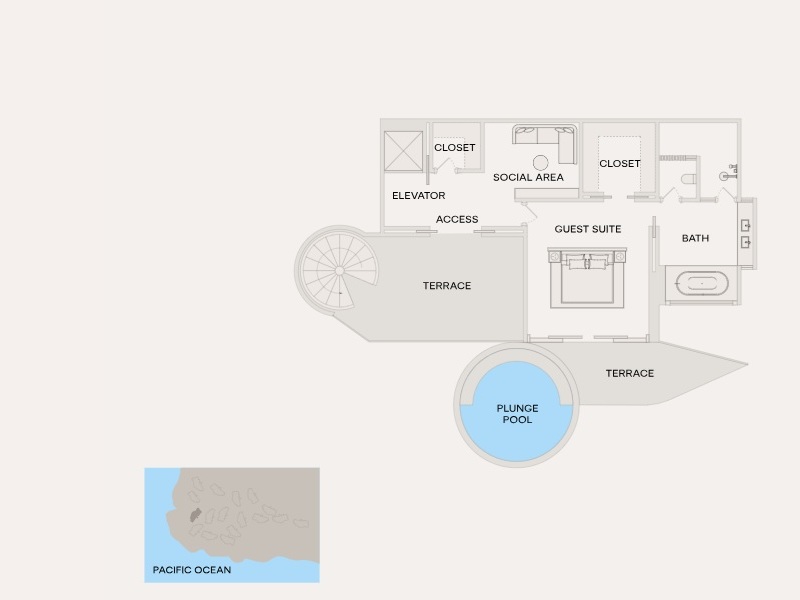
βοΈ Covered terraces on every floor π΄
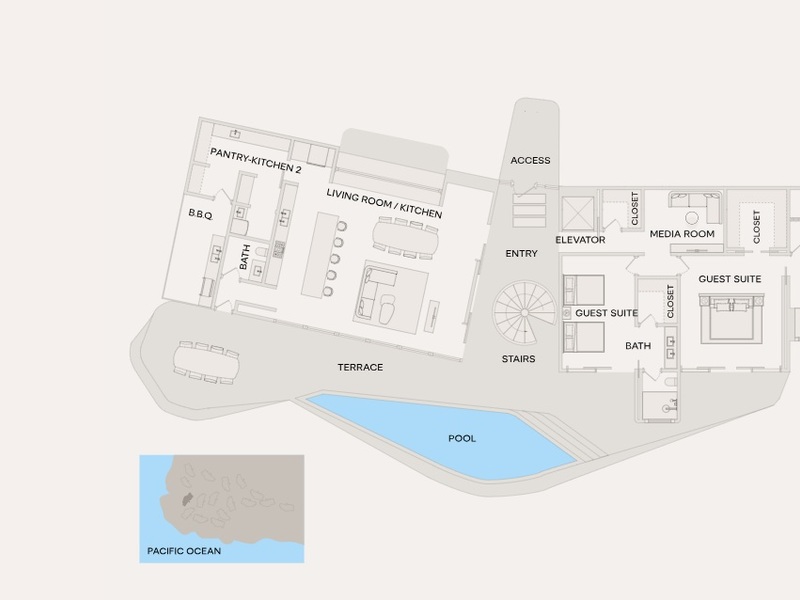
βοΈ Dual pools β plunge & ocean-view π
βοΈ Spiral staircase + elevator for easy flow
π΄ Living & Dining
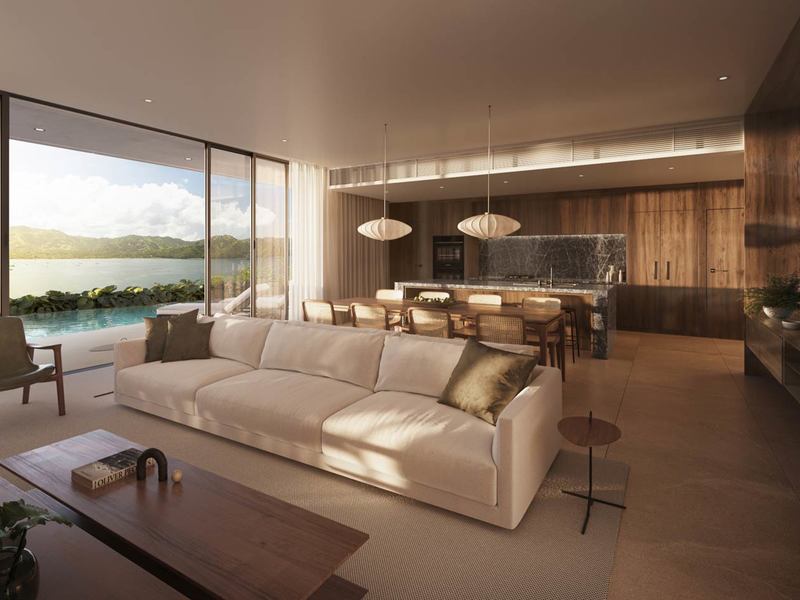
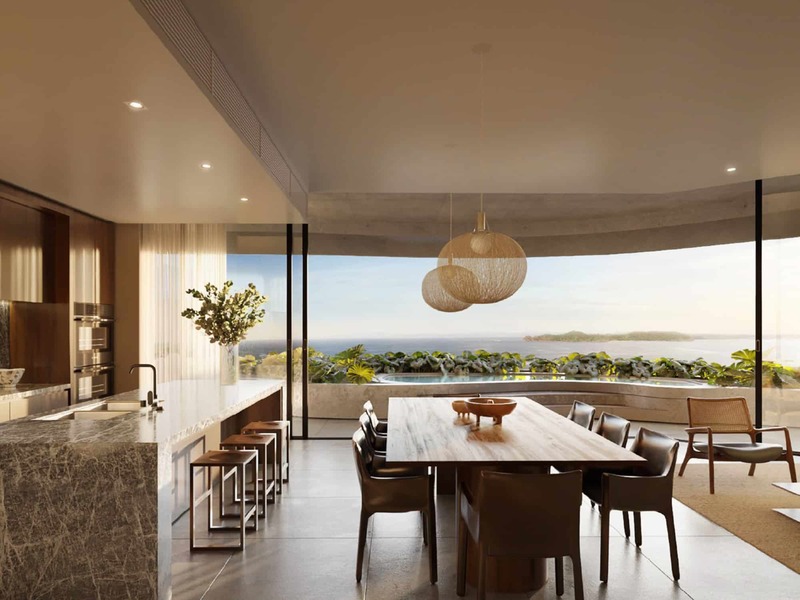
βοΈ Open-concept great room combining kitchen, dining & lounge
βοΈ European appliances + separate catering kitchen π¨βπ³
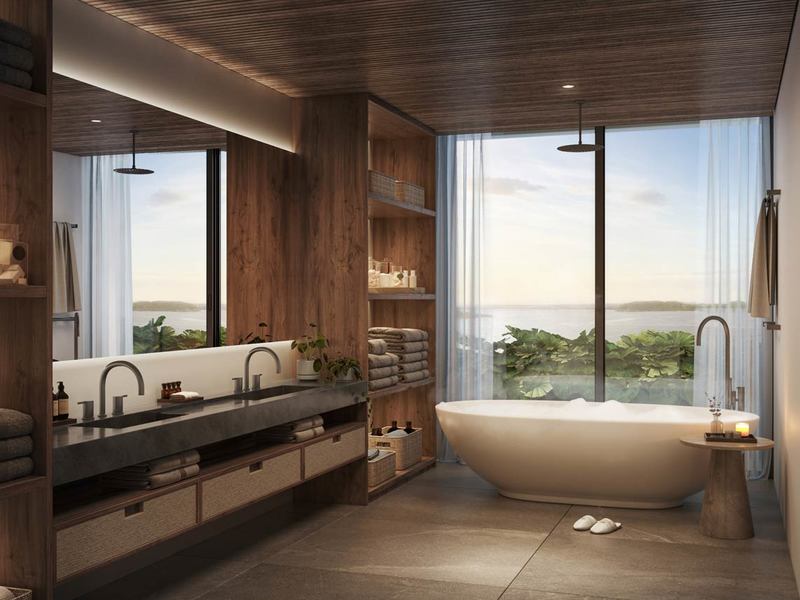
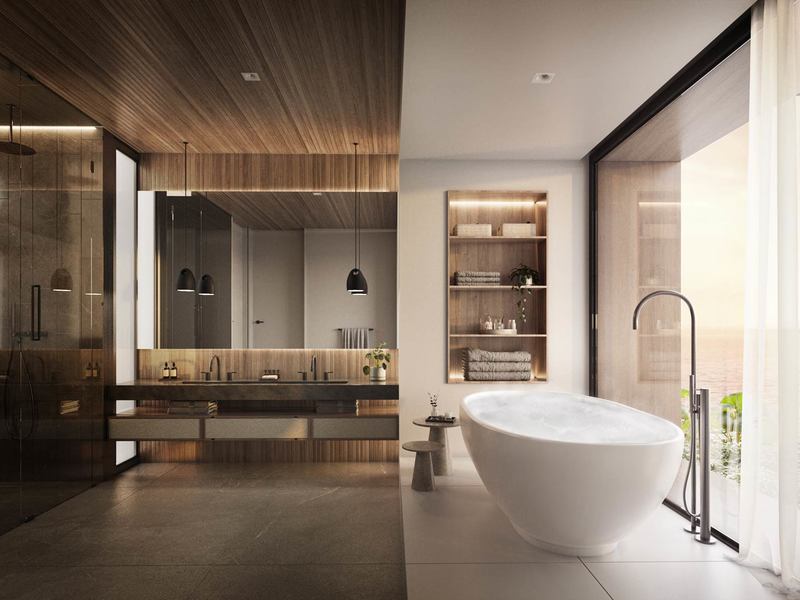
βοΈ Elegant finishes in wood, stone & textural lighting β¨
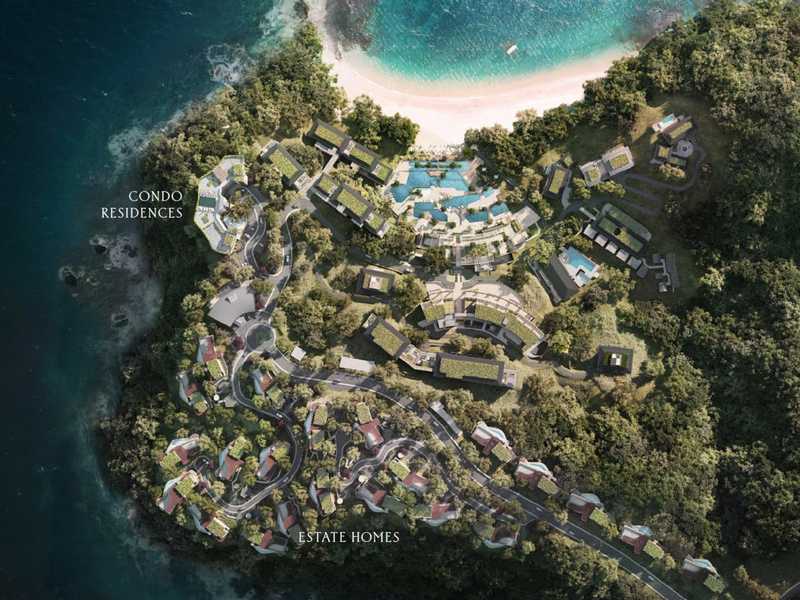
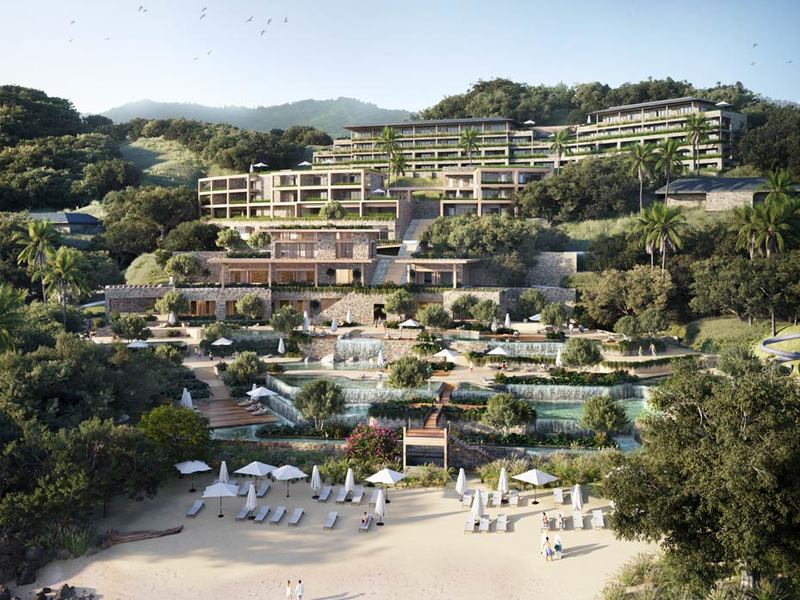
πΏ Resort & Community
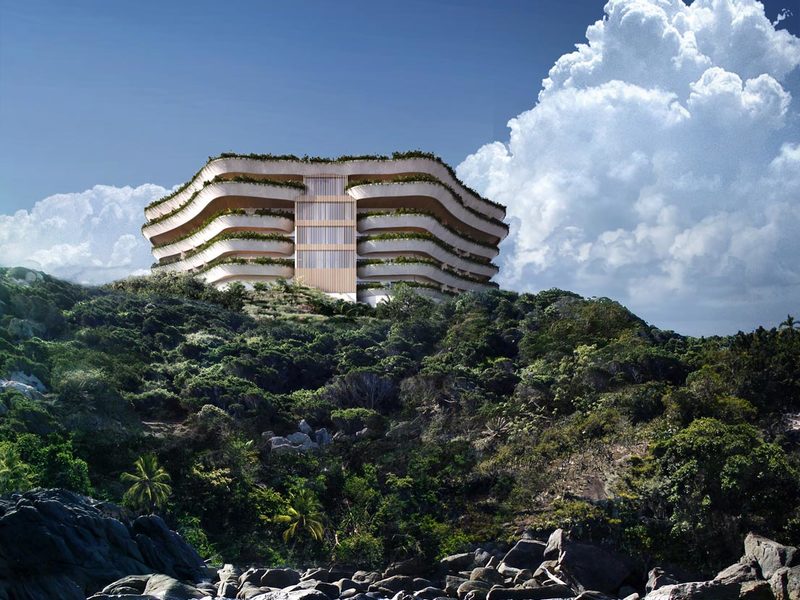
βοΈ Designed by award-winning Garnier & Robles, Gensler & EDSA π
βοΈ Focused on sustainability, environmental efficiency & community π
βοΈ Over 200 miles of pristine coastline π΄
π Exclusive Amenities
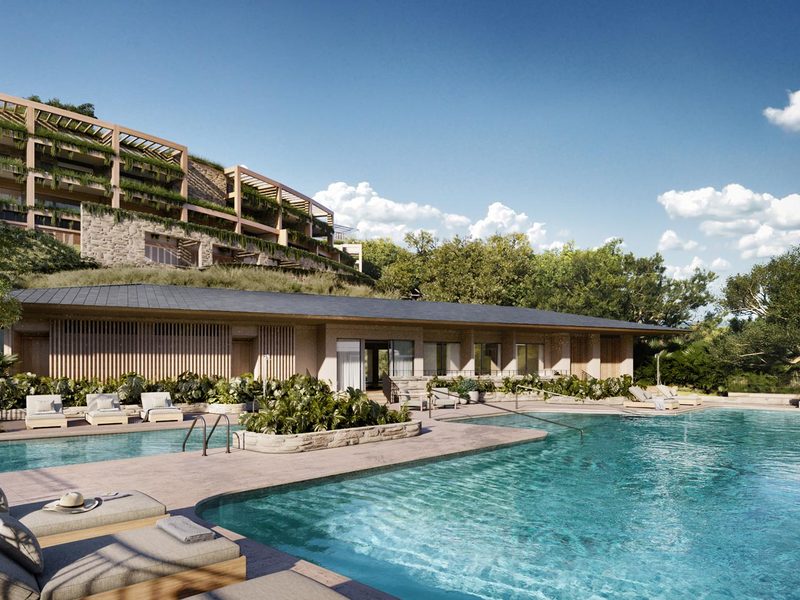
βοΈ Private Beach Club ποΈ
βοΈ Cenote-inspired spa with treehouse treatment rooms πΊ
βοΈ State-of-the-art gym + movement studio πͺ
βοΈ Outdoor yoga + multiple lap & thermal pools π§ββοΈ
π Lifestyle & Activities
βοΈ Hike cliffside trails β°οΈ
βοΈ Surf, snorkel & explore hidden beaches πββοΈπ€Ώ
βοΈ Visit waterfalls & explore by boat π€
π‘ Residences & Estates
βοΈ Seamless indoor-outdoor living
βοΈ Natural materials & authentic local design πΏ
βοΈ Flexible accommodations for multi-generational living π¨βπ©βπ§βπ¦
βοΈ Every home infused with Costa Ricaβs vibrant, life-affirming energy β¨ _TV